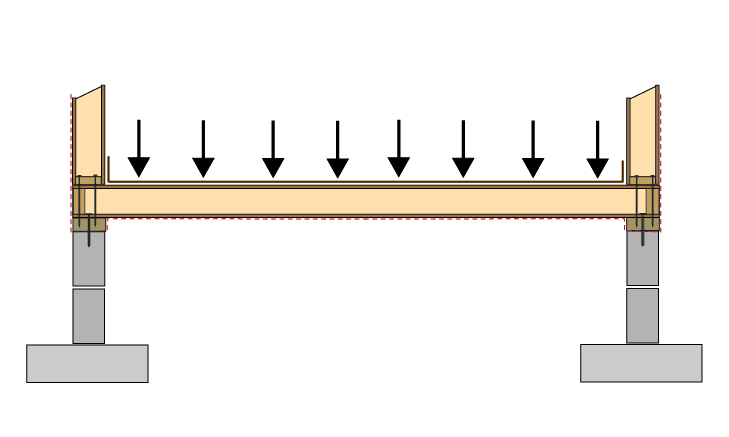
FLOOR PANEL SELECTION

Enter parameters and calculate deflection. Select Panel thickness (depth), face thickness, loading, span and pitch. Results output below.

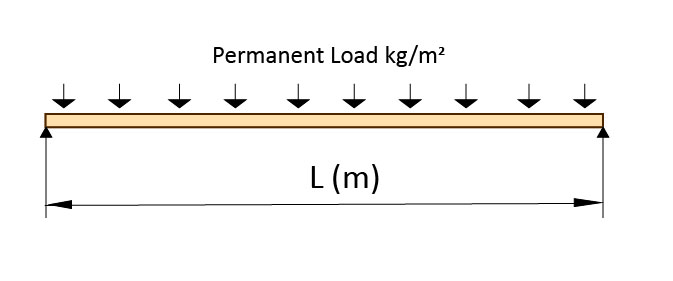


Input roof panel loading from options 
● 50kg/m² - Typical timber joist floor loading.
● 65kg/m² - Typical with Underfloor heating (no screed).
● 150kg/m²- Typical with Underfloor heating and screed.

Live or imposed load for floors is not added for this long term loading check. For OSB SIP panels as floors the short term strength is generally not an issue, except in areas with exceptional loads such as plant. A maximum instaneous deflection of 8mm is assumed so that floor is not too lively. This would need checks by a structural engineer.


Span is the horizontal distance between supports. A long span is 4m or more.


Summary of Input
mm
SINGLE SPAN Deflection

mm
TWO SPAN or MULTIPLE SPAN Deflection

mm
REINFORCED SINGLE SPAN Deflection (Reinforced with solid timber splines in joints)

mm
REINFORCED TWO/MULTIPLE SPAN
(Two Span or Multiple Span & Reinforced with solid timber splines in joints)