For end-users, architects and estimators. No prior technical knowledge required. App design: Hugh Morrison
For end-users, architects and estimators. No prior technical knowledge required. App design: Hugh Morrison
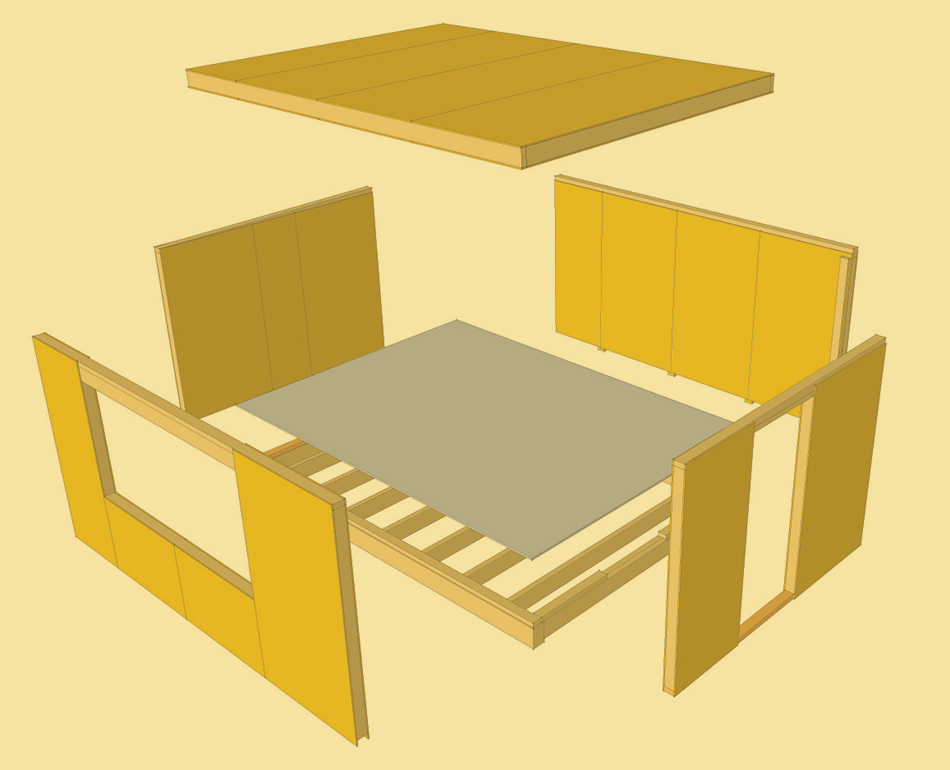
UNIVERSAL APP FOR PANEL SELECTIONApplicable to SIPs panels with orientated strand board faces (OSB), whether Hemsec, SBS, Kingspan, Eco Sips Panels, SIPIt Scotland, Future SIPs or other. It is independent of core material (PUR, EPX or XPS). This is a simplified method which requires no technical knowlege to assist in panel selection at initial or concept stage of a project. In most instances the governing criterion for design is the permanent deflection or sag which occurs from the self weight of the built up roof or floor (loading). This will include all elements which make up the component: SIP panel self weight, battens, cladding and internal skimmed plasterboard, or other, finishes.
 LOADING (SELF WEIGHT AND FINISHES): Loading does not include any imposed (live) loads: comprising all loading which results from snow or wind for roofs or furniture, partitions or occupants acting on floors.
These are omitted for initial SIP panel selection, on the basis that the most influential
factor in the structural action of SIPs roof panels, and generally on floors, is the permanent sag under the action of self weight.
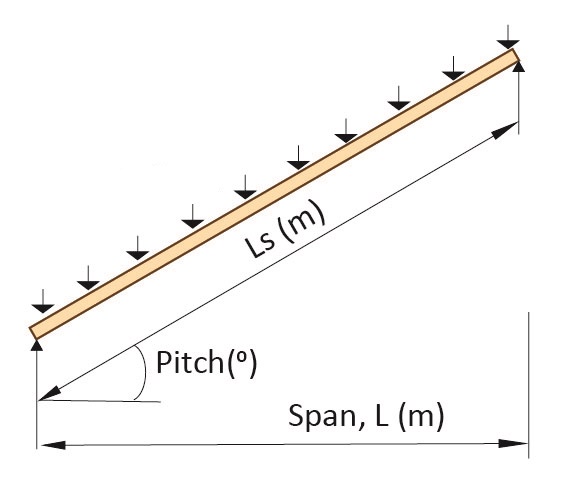
PARAMETERS: Parameters needed for inputting into the calculation sheet are: ● Panel Thickness in mm Manufacturer specific (e.g. Kingspan panel 142mm thick) ● Face Thickness in mm Manufacturer specific (e.g. Kingspan panel 15mm thick) ● Panel Span in m This is the horizontal distance between supporting walls or beams/purlins ● Pitch Roof panels: the slope or angle of a panel. Inclined to the horizontal. ● Loading in kg/m² Total of built up components: SIP panel, cladding and internal finishes
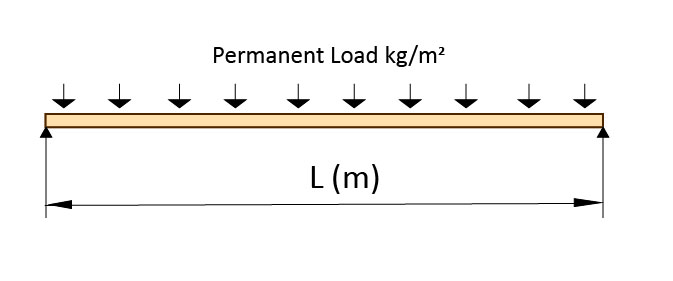

CALCULATION: Find resulting deflections by selecting all input values. Note that the panel properties assumed are conservative, mostly resulting in shorter spans than comparable manufacturers' load span tables. RESULTS: (four options) ● Single span panels with SIP splines. ● Double span panels with SIP splines. ● Single span panels with timber splines. ● Double span panels with timber splines. Timber is stress graded (UK C16). It is noted that timber reinforced panels are significantly stiffer.
If the following criteria are not met, or input values are missing, the calculated deflection is indicated in the processed output as "PANEL INADEQUATE." ● Deflection is greater than a ratio determined from: Span/deflection greater than a value of 250 (the limit to avoid plaster cracking). ● Deflection is greater than 12mm for roofs: (and floors under permanent loading). Rule of thumb value based on experience. ● Deflection of floor panels based on stiffer, instantaneous properties, is greater than 8mm: Floor panels are subject to resonance or 'liveliness'. which can cause discomfort.

DISCLAIMER: The calculations are based on conservative assumptions, on panels with Polyurethane foam cores (PUR); the reduced 'creep' in EPS or XPS fores will exhibit reduced deflections. Creep (phenomenum of gradual increase in sag over long periods) assumes conservative values. The purpose of the app is to assist with initial/concept stage panel selection. It is imperative to seek the advice of a structural engineer, experienced in SIPs design, for more comprehensive checks.